Leave a Message

Thank you for your message. I will be in touch with you shortly.

Explore Our Properties

Property Description

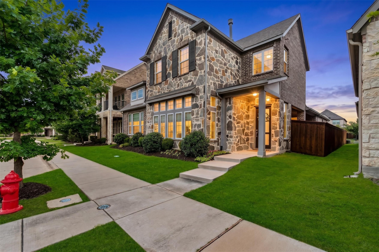
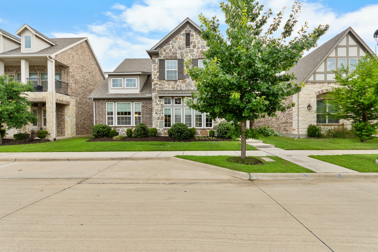
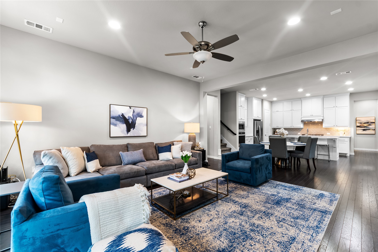
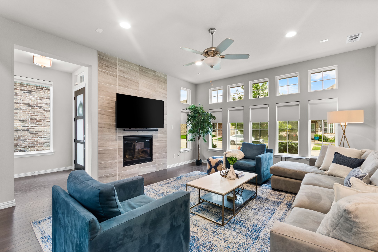
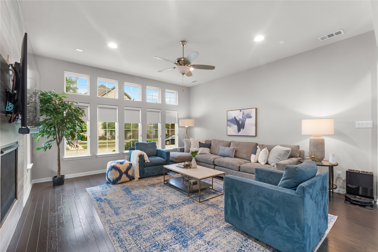
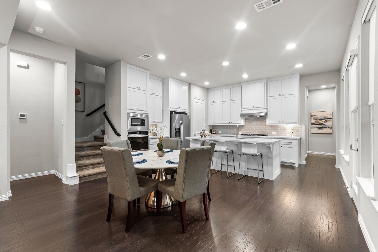
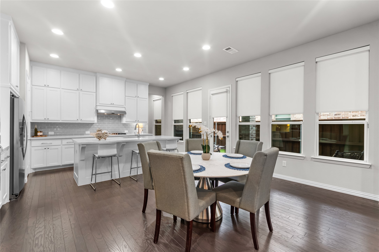
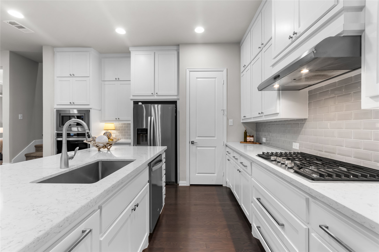
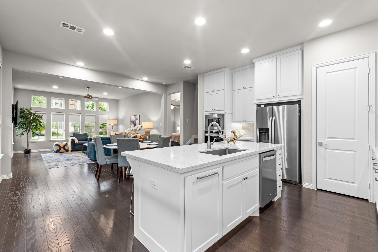
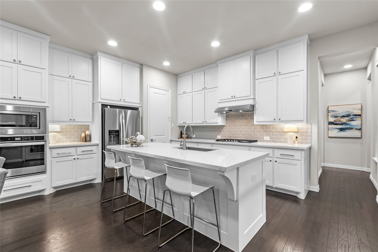
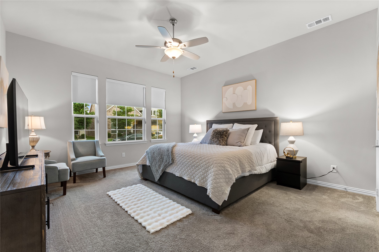
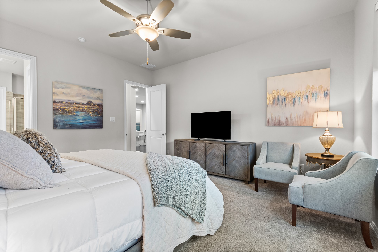
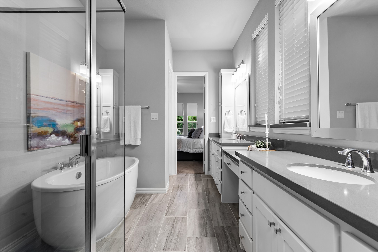
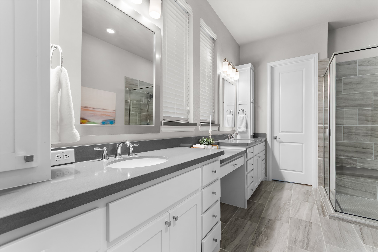
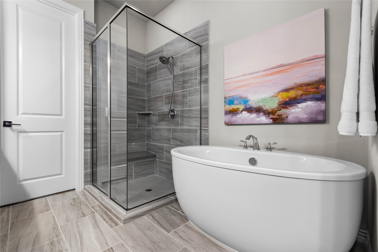
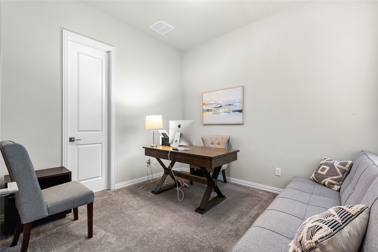
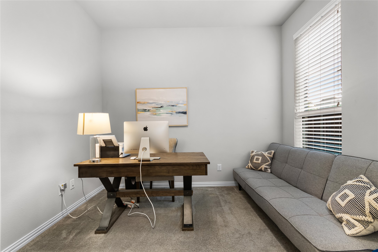
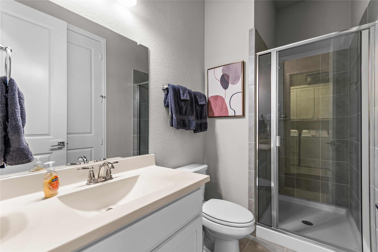
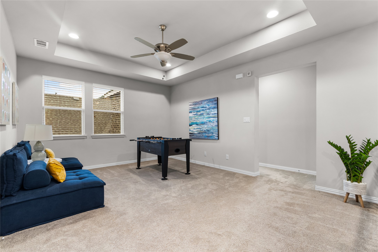
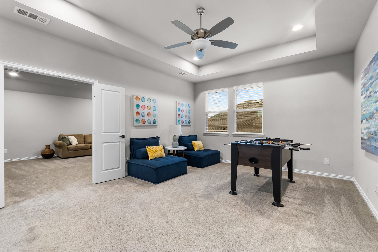
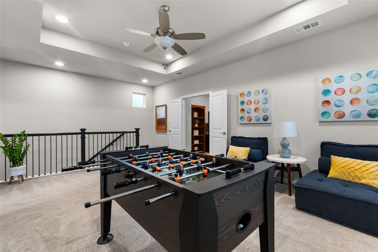
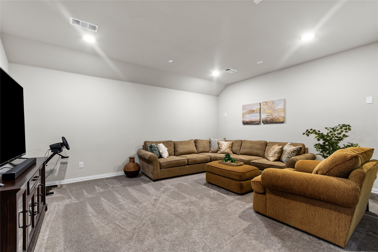
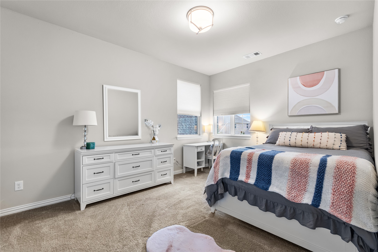
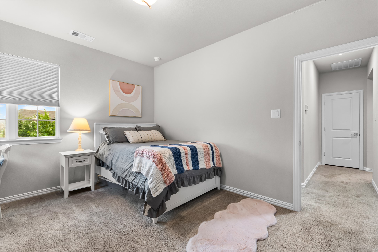
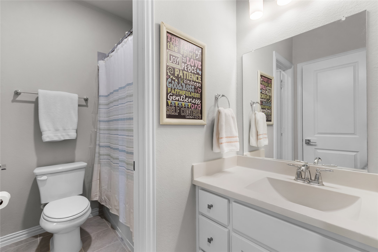
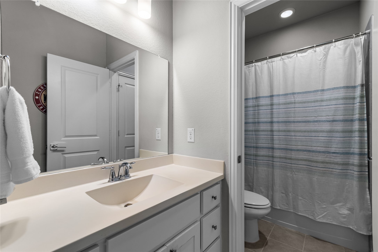
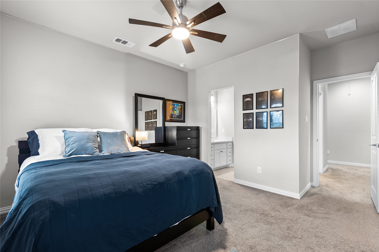
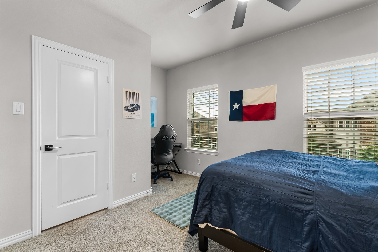
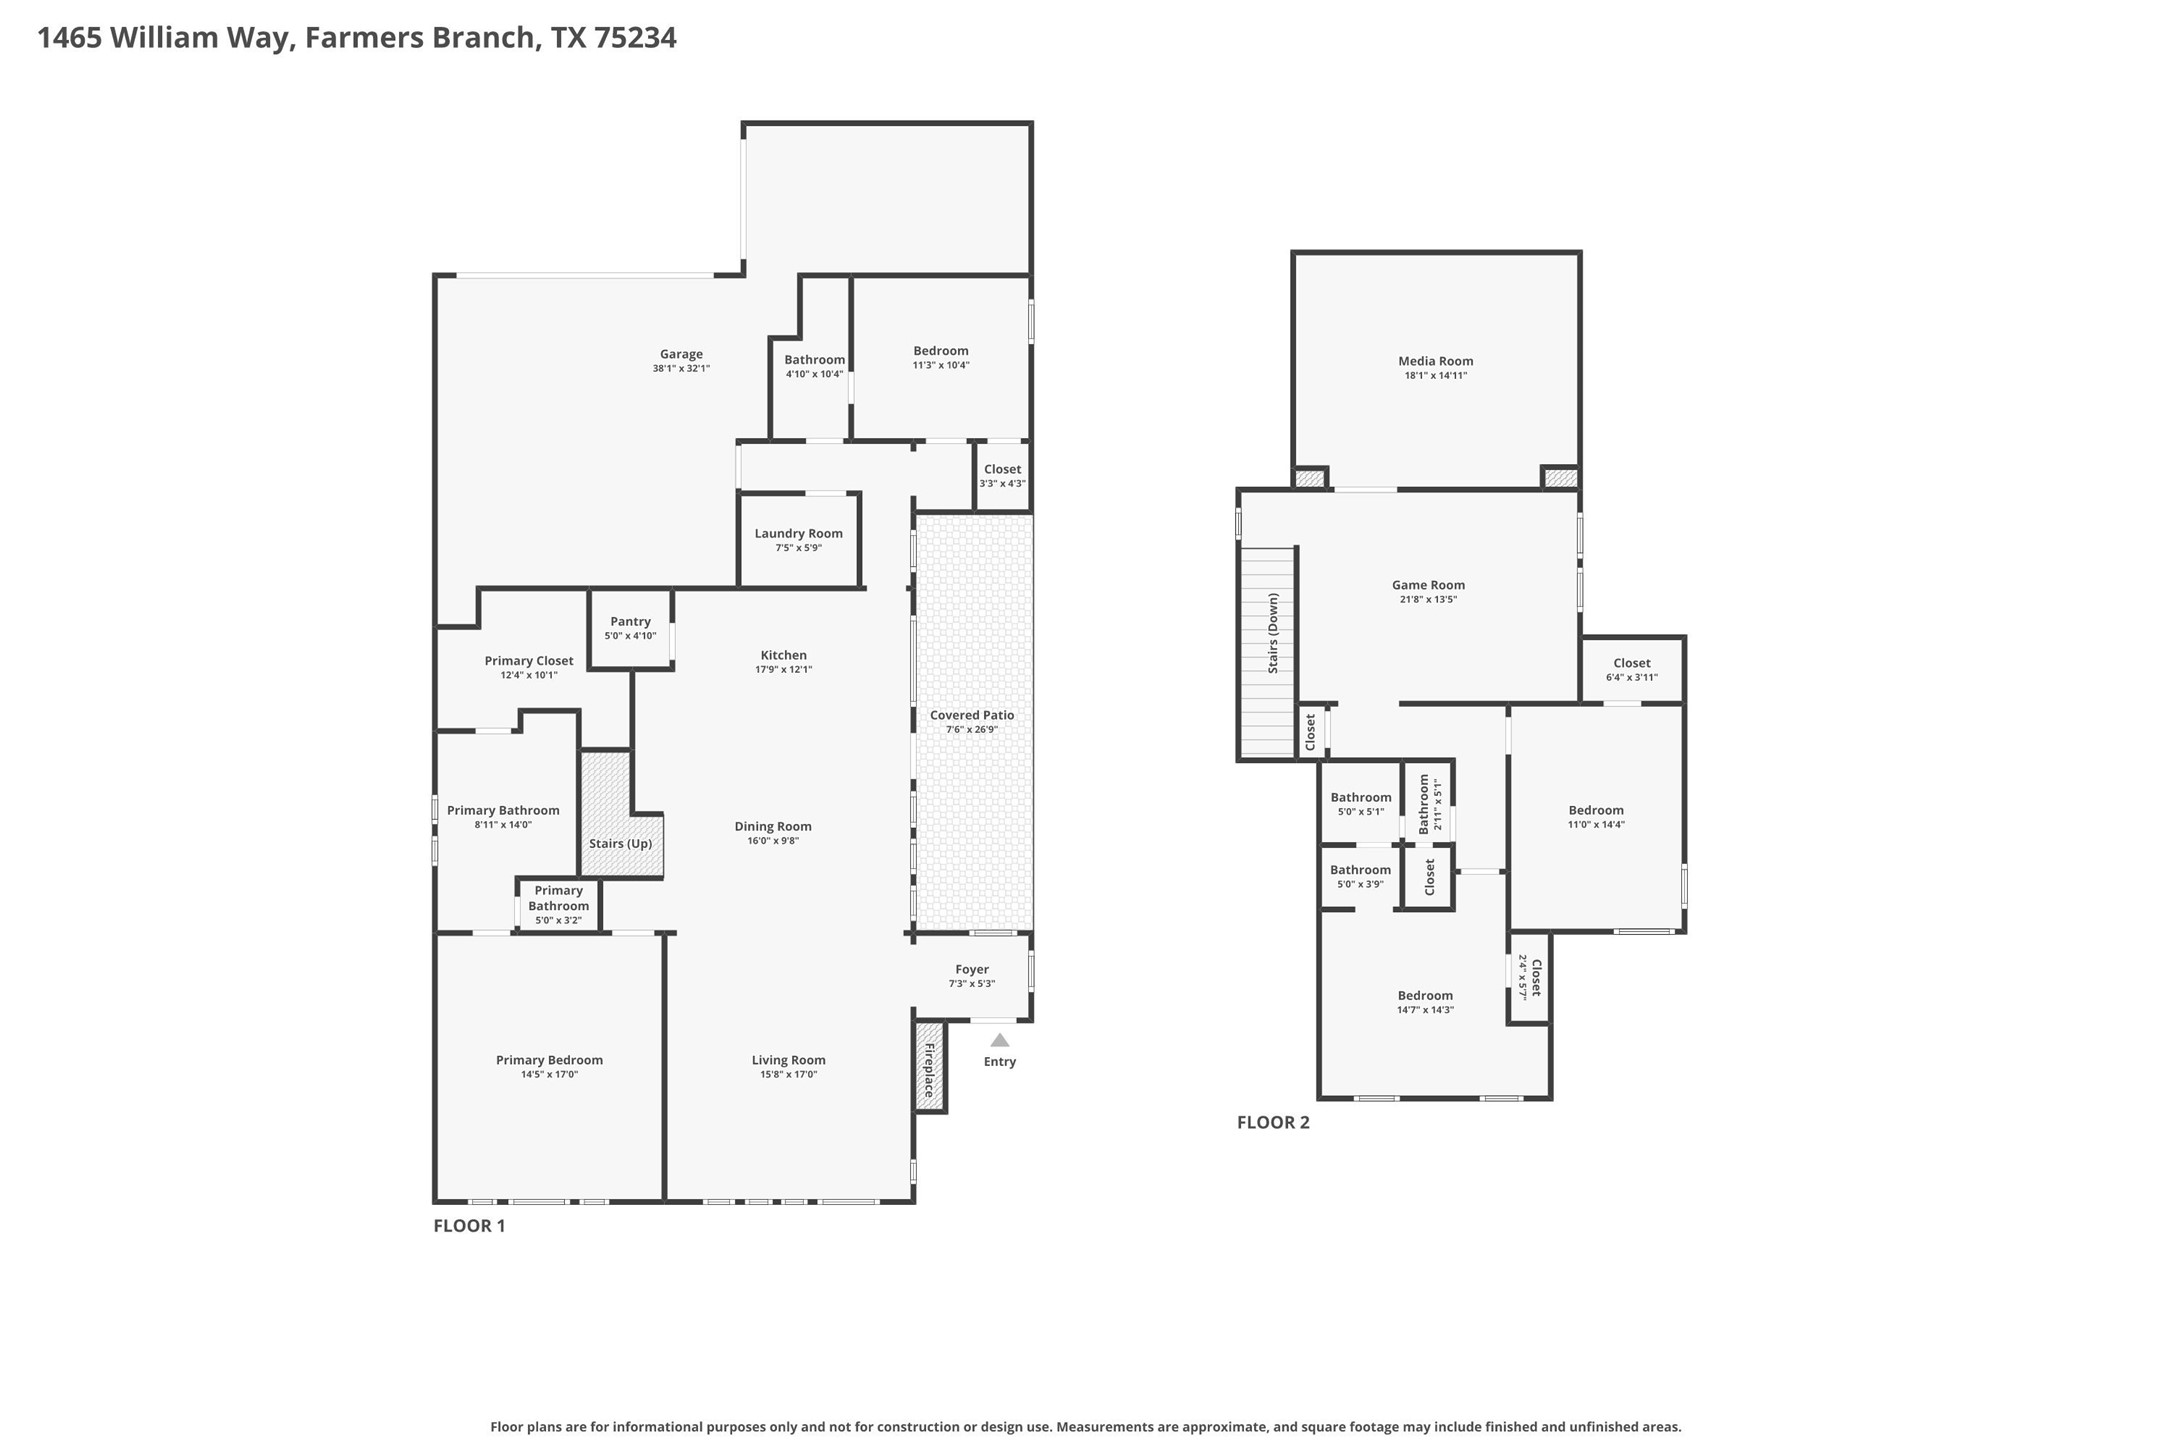
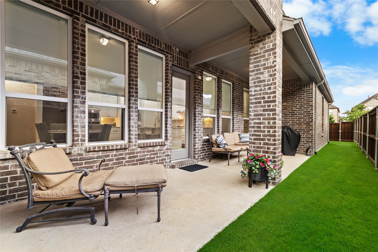
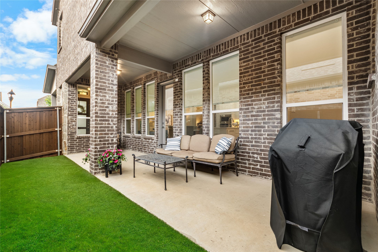
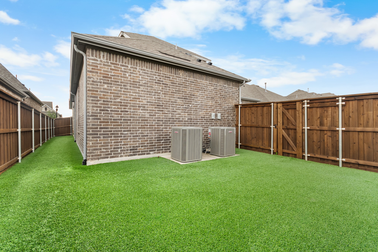
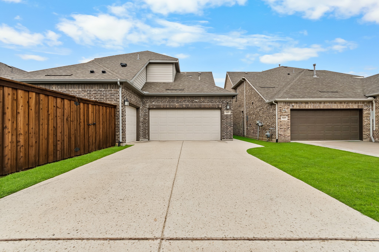
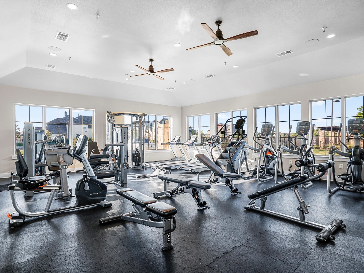
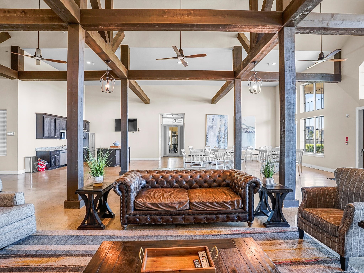
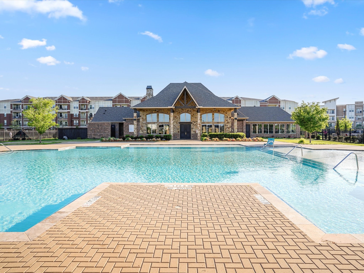
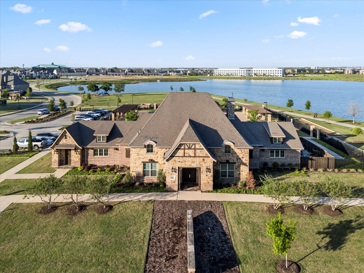
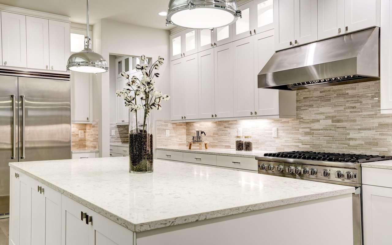
Drop-dead gorgeous Ashton Woods designer dream gem loaded with upgrades that truly checks every box, including designer window coverings throughout valued at over $14,000! The thoughtfully designed 4-bedroom, 3 bath home with a 3-car garage has a highly desirable layout with the main floor featuring the primary suite, along with a tucked-away private office or mother-in-law suite complete with an adjacent full bath. At the heart of the home, you'll find a show-stopping chef-style kitchen featuring sleek stainless steel Whirlpool appliances, a 5-burner gas cooktop, a deep stainless steel sink, upscale quartz countertops, elegant linear stacked tile backsplash, a spacious center island, a top-of-the-line Whirlpool fridge, and impressive floor-to-ceiling cabinetry! Enjoy relaxing in the cozy, light-filled living area where a bold designer tile fireplace wall creates a stunning focal point, while the included 65" Samsung TV and soundbar make entertaining effortless. Retreat to your spacious primary bedroom with a stunning spa-inspired ensuite bath with dual vanities, an oversized frameless walk-in shower with seating and designer tile, a separate sleek modern soaking tub, and an expansive walk-in closet. Head upstairs to find two additional bedrooms, a game room, and an expansive, theatre-style media room, ideal for the kids hangouts and family movie nights. Step outside to your tranquil backyard with a covered patio and professionally installed AstroTurf (a 10,000 upgrade) for year-round beauty and low maintenance. Located in the highly sought-after Mercer Crossing master-planned community, residents enjoy an amenity center, multiple pools, a fitness center, dog parks, playgrounds, lakes, and extensive walking trails. The location is unbeatable--offering easy access to 635, 35, the George Bush Turnpike, both airports, and countless shopping and dining options. Don't miss this move-in-ready gem!

Overview

Property Status
Sold
Date Sold
June 26, 2026
Lot Size
5,227.2 Sq.Ft.
MLS ID
21275138
Property Type
Residential
Year Built
2018

Features & Amenities

Neighborhood
Farmers Branch
Architecture Styles
Traditional, Detached
Stories
2
Garage Spaces
3.0
Water Source
Public
Utilities
Sewer Available, Water Available
Pool
None, Community
Roof
Composition
Parking
Garage
Heat Type
Central
Air Conditioning
Central Air
Laundry Room
Washer Hookup, Dryer Hookup, Laundry in Utility Room
Fireplace
Living Room
Appliances
Dishwasher, Gas Cooktop, Microwave
Other Interior Features
Double Vanity, Eat-in Kitchen, Kitchen Island, Open Floorplan, Pantry, Walk-In Closet(s)
Sewer
Public Sewer
Substructure
Slab
Elementary School
Landry
Middle School
Bush
High School
Ranchview
School District
Carrollton-Farmers Branch ISD
Price Upon Request

Downloads

1465 William Way

Schedule a Tour

I would love to help you see this beautiful home! As a full-service brokerage, I can help you tour. Please submit an offer, and answer questions about the buying process.

Thank you

for your interest in 1465 William Way, Farmers Branch, TX 75234

I'm Interested In

1465 William Way

or
  • CallKrishna Romolia

    License #0813923

    (469) 642-2792
  • 1465 William Way
    Navigate
    Farmers Branch

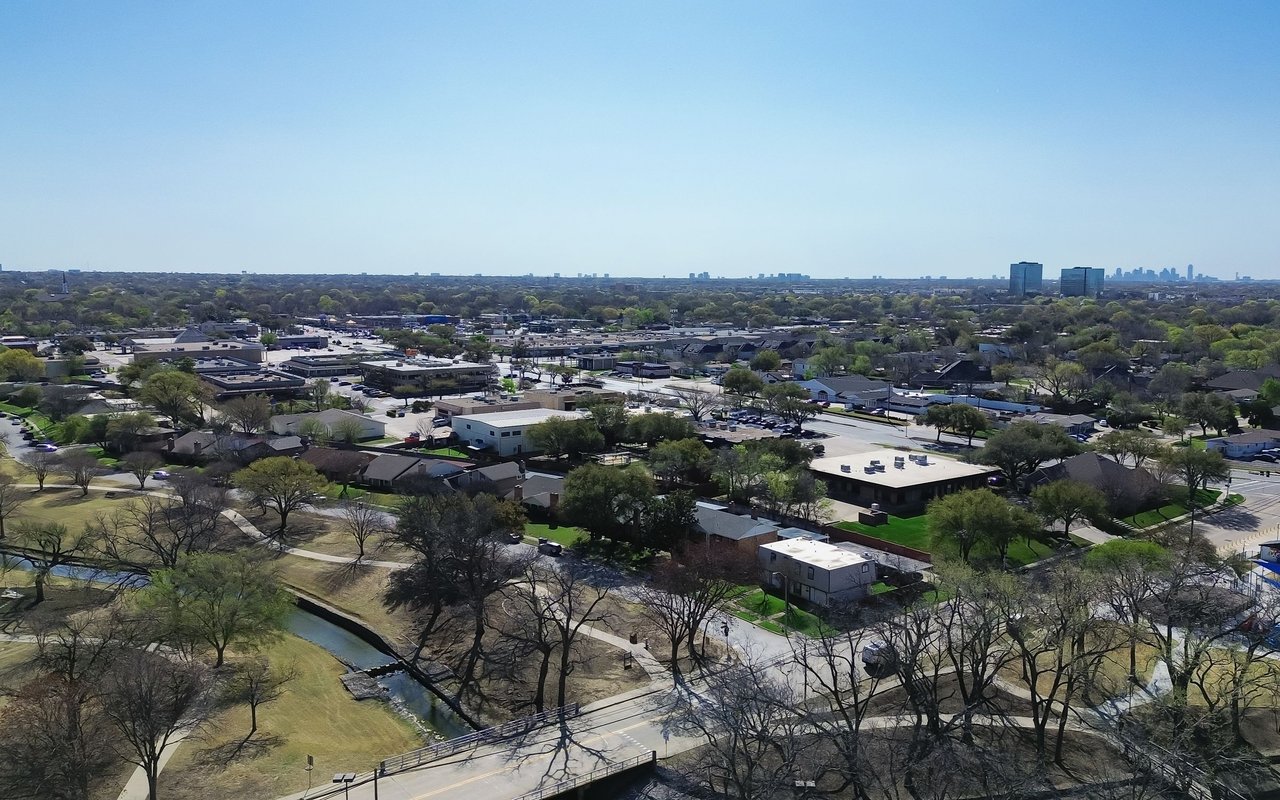
    Explore Farmers Branch

    read more

    Follow Us On Instagram